
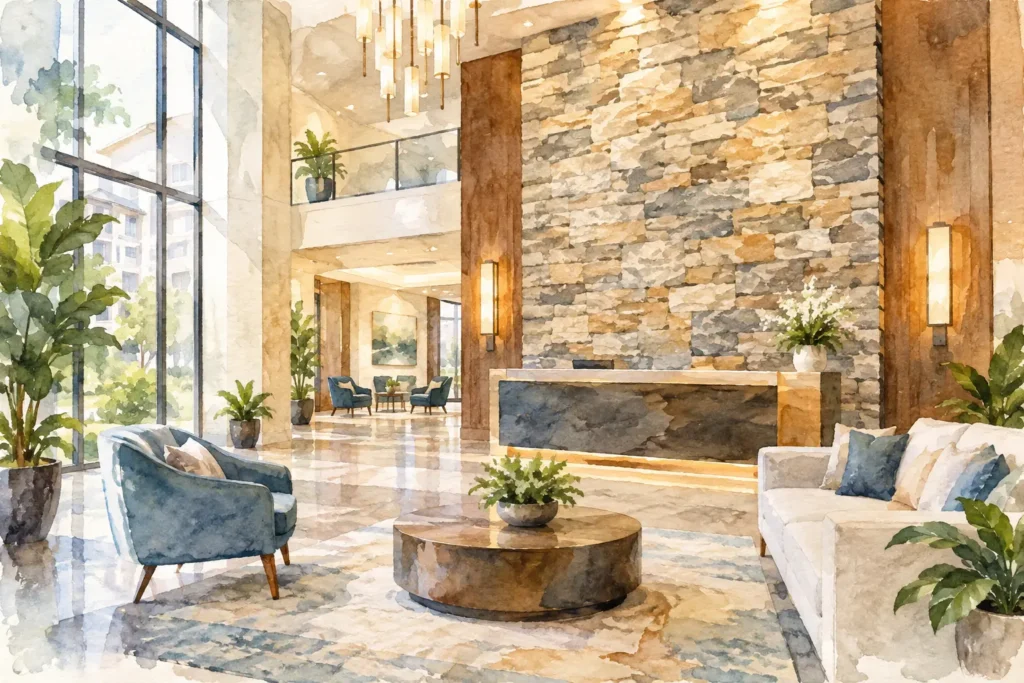
A successful multifamily lobby stonework example does more than make a first impression at leasing. It gives residents a durable, well-considered arrival experience every day, while giving property teams surfaces that can stand up to wet shoes, moving carts, pets, package deliveries, and regular cleaning. The strongest projects begin with a clear understanding of how the lobby will actually be used.
For a new apartment community or a major renovation, stonework can establish the visual standard for the entire property. A reception desk, elevator surround, feature wall, stair detail, or floor can feel elevated without becoming impractical. The key is selecting the right material, finish, layout, and installation approach for each surface rather than expecting one stone to solve every design need.
A Multifamily Lobby Stonework Example Built for Daily Use
Consider a mid-rise multifamily community with a busy entry from the parking area, a leasing desk near the main doors, two elevator banks, and a resident lounge beyond the lobby. The design goal is warm and upscale, but the property manager needs materials that will hold their appearance under constant traffic.
The lobby floor uses honed granite in large-format pieces with a medium, varied color range. The honed finish softens glare from overhead lighting and provides a more practical walking surface than a highly reflective polished finish. A darker stone border traces the perimeter and defines the path from the entry to the elevators. This detail gives the room structure while helping conceal the dust and moisture that naturally collect near the doors.
At the leasing desk, a quartz countertop provides a clean, consistent work surface for staff and visitors. Quartz is especially useful here because the desk will see coffee cups, paperwork, keys, packages, and frequent wipe-downs. A waterfall end panel in the same material turns a simple service counter into a focal point without adding an overly delicate surface to a hard-working area.
Behind the desk, a book-matched marble feature wall adds the memorable moment. Because it is vertical and out of direct traffic, marble can be used for its movement and character without asking it to perform like a lobby floor. Soft, indirect lighting brings out the veining and gives the leasing area a sense of depth after dark.
The elevator surrounds use quartzite with a leathered finish. Quartzite offers natural variation and excellent durability, while the textured finish adds visual interest and is forgiving of everyday contact. Together, these selections create a lobby that looks layered and custom designed, yet each material is assigned to the role it handles best.
Why Material Placement Matters More Than a Single “Best” Stone
There is no universal best material for a multifamily lobby. The right selection depends on traffic, maintenance expectations, lighting, moisture exposure, budget, and the desired appearance. A dramatic slab may be perfect behind a reception desk but unsuitable at a busy entry. Conversely, a dense, durable granite may be ideal underfoot but feel more reserved than desired for a signature wall.
Granite remains a dependable choice for floors, wall cladding, exterior-adjacent entries, and other high-contact areas. Its natural strength and broad range of colors make it a practical option for communities that need longevity without a plain, institutional look. A honed or textured finish is often preferable where foot traffic and moisture are concerns.
Quartzite is a strong candidate when the design calls for the visual movement of natural stone with excellent performance. It can work beautifully on feature walls, desk surfaces, elevator surrounds, and selected floor applications. Like all natural materials, quartzite varies from slab to slab, so reviewing the actual slabs is essential before finalizing a design.
Quartz offers reliable color consistency and straightforward care for reception desks, mailroom counters, package areas, and other service surfaces. It is not intended for every application, particularly areas exposed to intense outdoor conditions, but it is a smart choice for many interior horizontal surfaces where daily maintenance needs to stay simple.
Marble and limestone bring depth, softness, and an unmistakable sense of refinement. They are excellent candidates for walls, decorative surrounds, columns, moldings, and lower-contact architectural details. In a high-traffic lobby, they require a realistic conversation about finish and care. Etching, wear, and natural patina may be acceptable in a boutique property with attentive maintenance, while another community may prefer to reserve these materials for vertical focal points.
Design Details That Keep the Lobby Looking Intentional
A lobby is rarely just one large stone surface. Its success often comes from the transitions: where flooring meets walls, how the desk edge feels to a resident, how elevator surrounds align, and whether each slab layout looks deliberate rather than improvised.
Large-format stone flooring can make a compact lobby feel more open because there are fewer visual interruptions. It also requires careful planning. Subfloor preparation, expansion considerations, transitions at entry mats, and precise layout are all part of creating a floor that performs well over time. Starting the pattern from the most visible sightline, often the main entrance or elevator bank, helps keep cuts at the perimeter rather than in the center of the room.
For walls, slab orientation matters. A veined marble or quartzite can be installed in a continuous flow, book-matched for symmetry, or turned in alternating directions for a more contemporary composition. There is no single correct approach, but the decision should be made from the actual material. A digital rendering can communicate the concept, yet the slabs determine the finished character.
Edges and corners also deserve attention. A modest eased edge on a reception counter is comfortable, durable, and easy to maintain. Mitered returns can create a bold monolithic look but require skilled fabrication and careful installation. At floor level, stone base details can protect walls from scuffs and cleaning equipment while giving the lobby a finished, architectural appearance.
Plan for Maintenance Without Designing the Character Away
Property owners understandably want a lobby that is easy to maintain. That does not mean every surface must look uniform or purely utilitarian. It means the design should anticipate real conditions.
At the entry, specify an effective walk-off system before stone flooring begins. This reduces grit and moisture, two of the biggest sources of premature surface wear. Use cleaners appropriate for natural stone, avoid harsh acidic products on marble and limestone, and reseal natural stone on a schedule that matches the material and traffic level. A professional can recommend a maintenance plan based on the specific stone, finish, and location.
Color and finish selection can reduce visible wear as well. Very dark polished floors may show dust and footprints quickly. Very light materials can reveal staining near exterior doors. Mid-tone stones with natural movement often offer a more forgiving balance, especially in communities with pets, children, and year-round visitor traffic.
Coordinate Fabrication and Installation Early
Multifamily lobby work is often performed on a construction schedule with several trades working nearby. Stone fabrication should not be treated as a final decorative decision. Early coordination allows the fabricator to verify field dimensions, review wall conditions, plan seams, confirm backing requirements, and account for access through doors, elevators, or loading areas.
This is particularly important for large wall panels, heavy reception desk pieces, and custom elevator surrounds. The stone must be fabricated to the approved dimensions, but the surrounding conditions also need to be ready: walls plumb, structural support in place, lighting locations confirmed, and adjacent finishes coordinated. A rushed measurement or a late design change can affect both schedule and material yield.
At Marble Unlimited, a showroom consultation gives property stakeholders an opportunity to compare full slabs, finishes, and complementary materials before fabrication begins. Seeing the actual stone helps teams make confident decisions about variation, color, and scale, especially when a lobby feature wall will be viewed from across the room.
A lobby should welcome residents on an ordinary Tuesday morning just as confidently as it welcomes prospective tenants on a tour. Choose stonework around that daily reality, then let the material’s natural character do the rest. Schedule a showroom visit or request a free quote to begin planning surfaces that are built to be seen, used, and appreciated for years.